Interior design
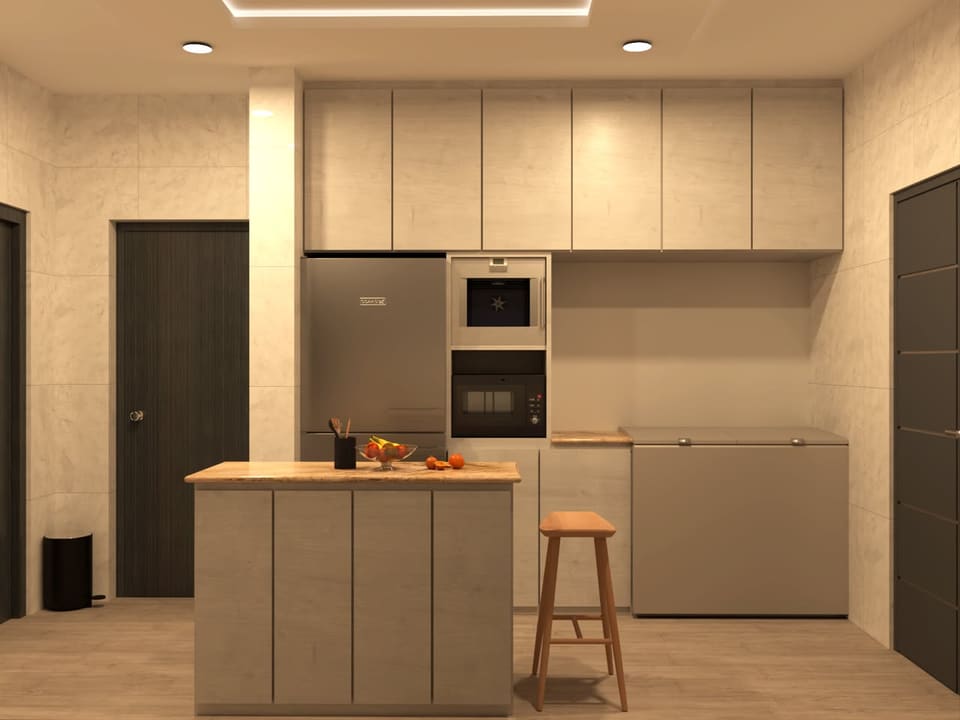
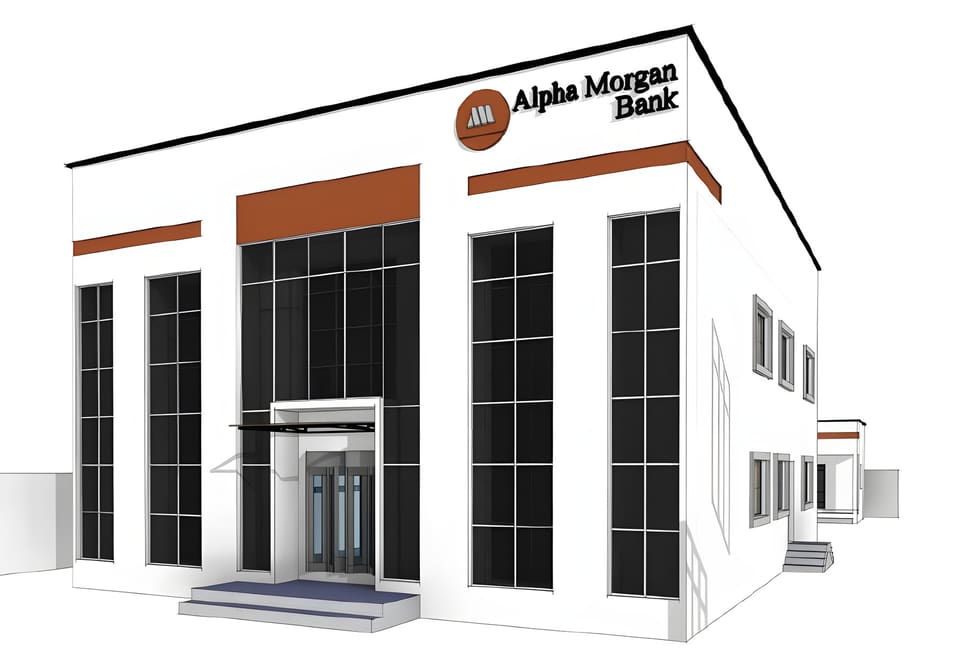
concept design and 3D visualisation before we build
03 Interiors
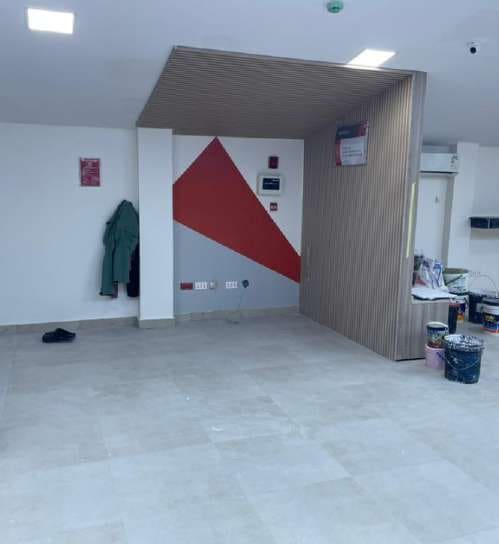
Good interiors begin with the way you use a space. Our architect, carpenters and joiners take kitchens, offices and fitted furniture from a 3D visualisation to a measured fit.
OUR SCOPE
concept design and 3D visualisation before we build
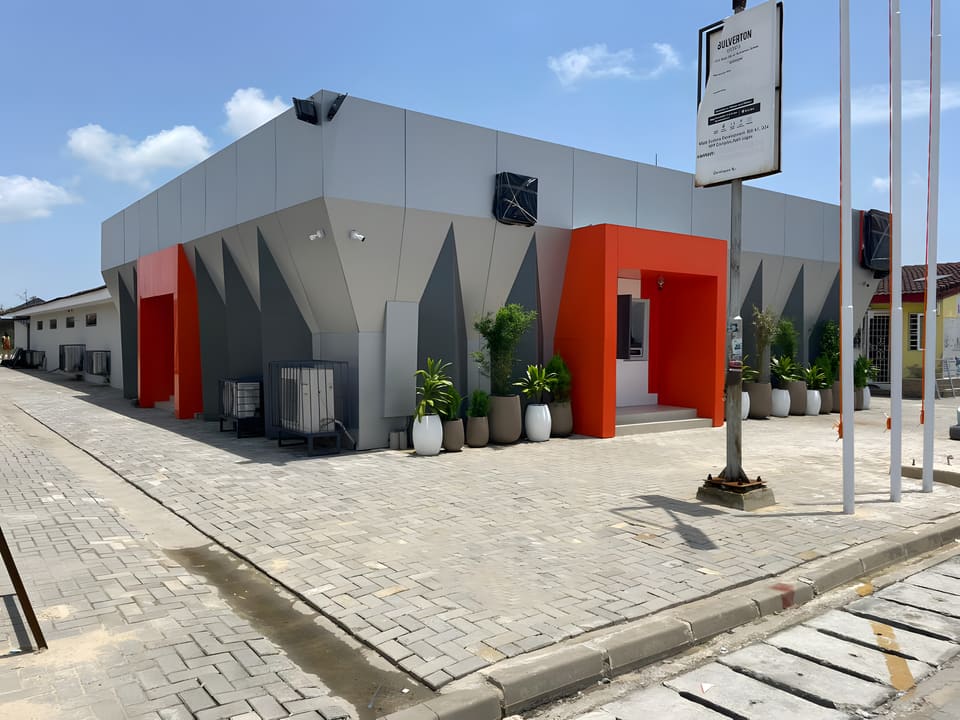
banking halls, counters, booths and staff areas
made-to-measure kitchens and wardrobes
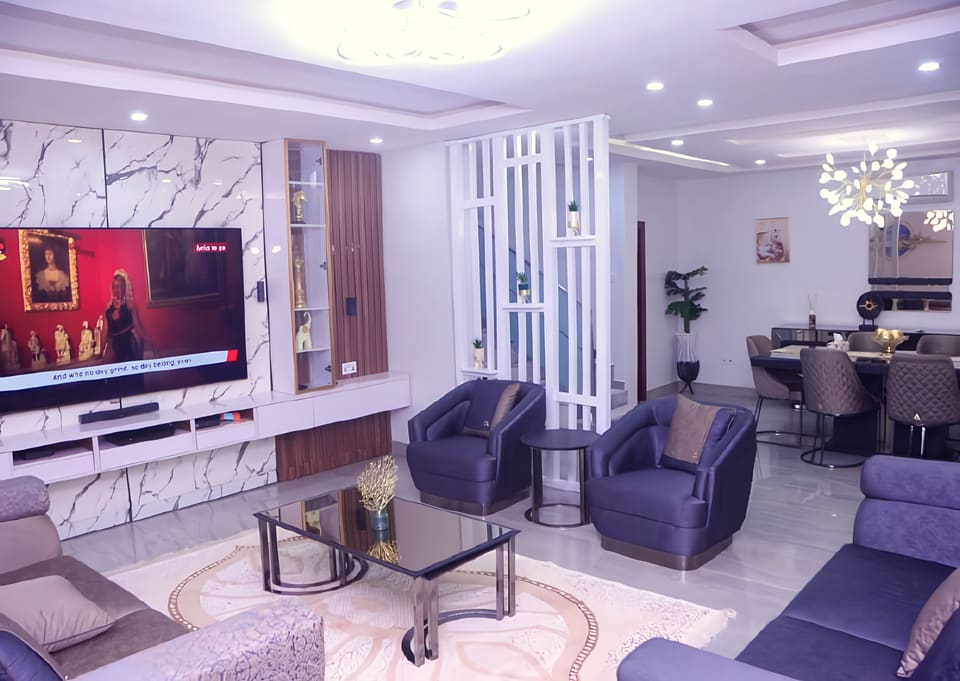
TV walls, slatted feature walls, doors and trims
timber gazebos, bars and pergolas
made-to-order pieces from our workshop
FROM THE ARCHIVE
BEFORE WE BEGIN
Yes. Our architect prepares drawings and 3D visualisations before work starts.
Yes. Kitchens, wardrobes, counters, TV walls and other fitted pieces are measured for your space.
Yes. Our workshop makes timber gazebos, bars and pergolas.
YOUR NEXT PROJECT
Tell us about your site. We reply on WhatsApp within working hours.